Top 5 Design Tips for Renovating Small Bathrooms
How to Make a Small Bathroom Look & Feel Bigger
- Quick Take: The secret to making a small bathroom feel bigger comes down to two primary design principles: uninterrupted sightlines and smart vertical storage. Replacing a tub or curtain with a frameless glass shower, floating the vanity to expose flooring area, using large-format wall tiles up to the ceiling, and recessing storage between wall studs can physically double the perceived space of a standard 5×8-foot layout.
A cramped bathroom is one of the most frustrating pain points in any home. Across New Hampshire, from historic colonials in Portsmouth to 1950s capes and ranches in Manchester and Concord, we see the same standard 5×8-foot alcove bathrooms over and over again. They often feel dark, cluttered, and boxed in.
You don’t have to tear down load-bearing walls or steal square footage from an adjacent bedroom to fix this. With the right bath design decisions, you can dramatically expand how the room feels and functions.
1. Trade the Curtain for Clear, Frameless Glass
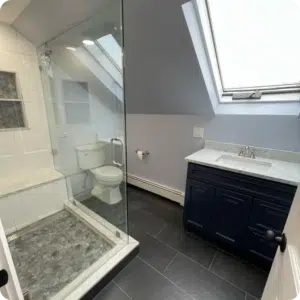
A standard shower curtain or a heavy, frosted slider functions like an opaque wall smack in the middle of your bathroom. It visually chops a modest room in half the second you walk through the door.
Installing a frameless glass shower enclosure lets the eye travel straight through to the back wall, instantly restoring the true depth of the room.
If you want to take it a step further, curbless walk-in showers or European-style wet room layouts carry the main floor tile seamlessly into the shower pan without a raised curb. That single, continuous floor plane tricks your brain into perceiving the entire room as one expansive footprint.
2. Expose More Floor with a Floating Vanity
When human eyes judge the size of a room, we naturally gauge the amount of visible floor space. Traditional builder-grade vanities sit flat against the floor like heavy, bulky blocks, swallowing up valuable visual real estate.
Switching to a wall-mounted (floating) vanity keeps the floor visible all the way to the baseboard. That 10 to 12 inches of open air beneath the cabinet gives the room a lighter, more modern profile while still providing essential plumbing concealment and drawer storage.
- Pro Tip: Adding soft, motion-activated under-cabinet LED strip lighting creates a subtle glow beneath the vanity, making the fixture appear weightless while functioning as a built-in nightlight.
3. Scale Up Your Tile and Run It to the Ceiling
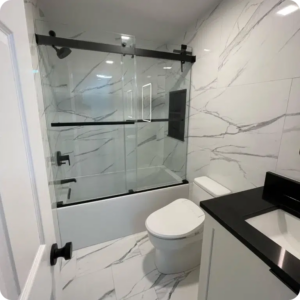
A common misconception is that small bathrooms require small mosaic tiles. In reality, smaller tiles mean dozens of grout lines, creating a busy grid pattern that makes walls and floors feel cluttered and constricted.
Using large-format porcelain slabs or quartz panels drastically cuts down on visible grout joints.
When tiling a shower or accent wall, take the tile all the way to the ceiling rather than stopping at the standard 6-foot mark. Drawing those vertical lines straight to the ceiling draws the gaze upward, making standard 8-foot ceilings feel significantly taller.
4. Steal Storage from Between the Wall Studs
Over-the-toilet wire racks, hanging shower caddies, and bulky surface-mounted medicine cabinets eat into your elbow room and cause visual clutter.
Instead of building outward into the room, build inward:
- Tiled Shower Niches: Frame out deep, recessed niches between the existing wall studs to hold shampoo bottles and soap flush against the tile wall.
- Recessed Medicine Cabinets: Choose a sleek, mirrored cabinet that sits inside the drywall rather than hanging several inches off the surface.
- Pocket Doors: Swapping an inward-swinging door for a hidden pocket door frees up roughly 9 square feet of usable floor clearance around your toilet and vanity.
5. Ditch the Single Center Light, Layer Your Fixtures Instead
A single, central flush-mount ceiling fixture casts harsh shadows into the corners of the room, instantly making the perimeter feel tighter.
A well-designed bathroom needs layered lighting to eliminate dark pockets:
- Ambient Light: Slim recessed ceiling cans (rated for wet locations) to evenly distribute soft light across the ceiling.
- Task Light: Vertical sconces mounted on either side of the mirror at eye level (or an LED-backlit mirror) to cast even, shadow-free light across your face.
- Color Temperature: Stick to a clean 3000K to 3500K warm-white temperature. Anything yellower makes the room feel dingy, while harsh 5000K daylight bulbs make small tiled rooms feel sterile and clinical.
Frequently Asked Questions About
Remodeling Small Bathrooms for NH Homeowners
Q. What is the standard size of a small bathroom in New Hampshire homes?
A. Most small full bathrooms in New Hampshire measure roughly 5×8 feet (40 square feet) or 6×9 feet. This footprint typically accommodates a standard 60-inch tub/shower alcove, a toilet, and a 24- to 36-inch single-sink vanity along one shared plumbing wall.
Q. Does removing the bathtub for a walk-in shower hurt resale value?
A. As long as your home retains at least one standard bathtub elsewhere (such as in a second or primary bathroom), converting a cramped guest or hallway tub into a modern walk-in shower generally increases home appeal and buyer demand in New Hampshire.
Q. What paint color makes a small bathroom look the biggest?
A. Soft, light-reflective neutrals work best. Think warm off-whites, pale grays, and soft creams. Furthermore, using an eggshell or satin finish allows ambient light to bounce around the room while providing enough moisture resistance to handle humidity.
Q. Which tile size works best in a compact bathroom?
A. Large-format tiles measuring 12×24 inches or larger are ideal for both floors and shower walls. Larger tiles minimize grout lines, reducing visual noise and creating a seamless, spa-like backdrop.
Q. What is the typical timeframe for a full small bathroom remodel?
A. A complete small bathroom renovation on average takes anywhere from 2 to 3 weeks of active construction, depending on layout changes, plumbing relocation, and custom tile curing times. Working directly with an owner-operated contractor ensures proper scheduling without multi-week gaps between trades.
Small Bathroom, Big Impact.
Get in Touch with Shapiro Bathrooms & More Today.
You don’t need massive square footage to get the clean, open, spa-quality bathroom you deserve. At Shapiro Bathrooms & More, we approach every home renovation project with the mindset that the sky’s the limit, regardless of your floor plan’s size.
When you remodel your bathroom with us, you will work directly with owner Joshua Shapiro. This ensures transparent pricing, meticulous dust protection for your home, and custom craftsmanship from start to finish.
Whether you’re in Hooksett, Concord, Manchester, Portsmouth, Nashua, or anywhere across Merrimack and Rockingham Counties, let’s bring your vision to life.
Call (603) 736-3120 today or contact us online to schedule your design consultation.