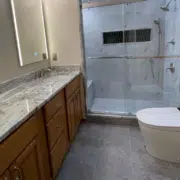
Small Bathroom Layout Ideas for New Hampshire Homes
Maximizing limited space is a frequent challenge for New Hampshire homeowners, especially in bathrooms. Whether you live in a classic New England colonial or a modern lakeside retreat, making the most of a small bathroom takes careful planning, smart design choices, and an awareness of our unique climate and architectural features.
In this article, we’ll share practical layout ideas, space-saving tips, and design inspiration suited to New Hampshire homes. At the end, we’ll answer some frequently asked questions about small bathroom renovations in the Granite State.
Understanding New Hampshire’s Unique Needs
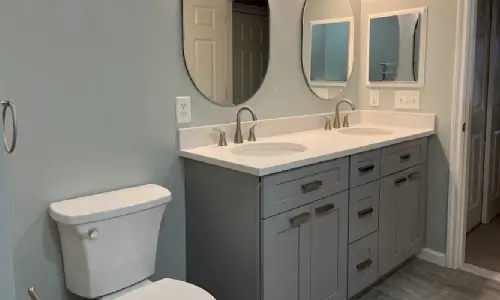
New Hampshire’s historic homes regularly feature compact footprints and quirky layouts, with bathrooms tucked under eaves, in corners, or converted from former closets. Our four-season climate also means that bathrooms need to be both cozy in winter and fresh in summer.
When designing or renovating a small bathroom, consider insulation, natural light, ventilation, and the durability of the materials you select.
5 Layout Ideas for Small Bathrooms
1: The Classic Three Fixture Layout
Most small bathrooms in New Hampshire (especially those in older homes) stick to the essentials: a toilet, a sink, and a tub or shower. The most efficient layouts align these fixtures along one wall or in an L-shape, minimizing plumbing runs and maximizing floor space.
Consider replacing a full-size tub with a walk-in shower to save space, make showering easier and safer for family members, and make the room feel more open.
2: Corner Fixtures and Floating Vanities
Corners can be your best friend in a small bathroom. Corner sinks and toilets free up floor space and make awkward layouts feel intentional. Pair these with a floating vanity to keep the floor visible, which tricks the eye into perceiving more space.
Choose vanities with open shelving or drawers for extra storage.
3: Pocket and Sliding Doors
Traditional swing doors eat up precious space in a tight bathroom. Replacing them with pocket or barn-style sliding doors adds layout flexibility and makes the room easier to navigate. Frosted glass doors can add light while maintaining privacy.
4: Wet Room-Style Bathrooms
A wet room is a fully waterproofed space where the shower isn’t separated from the rest of the bathroom by a curb or enclosure. This modern approach, borrowed from overseas, works especially well in very small bathrooms because it eliminates barriers and creates a sleek, easy-to-clean space.
Just make sure to invest in quality waterproofing and slip-resistant tiles.
5: Use Vertical Space
When floor space is limited, look up. Install tall, narrow cabinets, add shelving above the toilet, or use ceiling-mounted towel racks. Mirrored cabinets can add storage and reflect light to brighten the space.
Space-Saving Features and Storage Solutions
- Recessed Shelves and Niches: Build shelves into the wall cavity between studs, particularly in the shower or above the sink.
- Over-the-Door Organizers: Perfect for storing toiletries, cleaning supplies, or extra linens.
- Ladder Racks and Hooks: Instead of towel bars, use hooks or a decorative ladder to hang multiple towels vertically.
- Compact Fixtures: Look for toilets and sinks designed specifically for small spaces, which can be several inches shorter in depth than standard models.
- Multi-Purpose Elements: Consider vanities with built-in laundry hampers, toilets with integrated bidets, or mirrors with hidden storage.
Design Tips for a Spacious Look and Feel
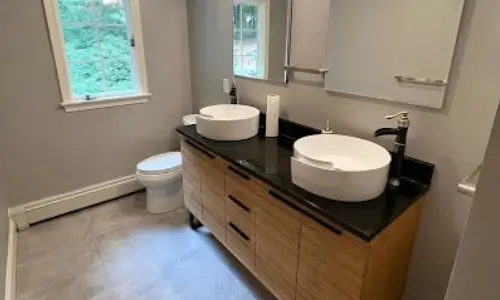
- Light, Neutral Colors: Whites, creams, and light grays make a smaller room seem bigger and reflect natural light, which is especially important during New Hampshire’s long winters.
- Large Format Tiles: Larger tiles create fewer grout lines, which helps create the illusion of more space.
- Frameless Glass Shower Enclosures: These keep sightlines open and reduce visual clutter.
- Strategic Lighting: Layer ambient, task, and decorative lighting to brighten every corner. Consider heated mirror pads to prevent frosting in winter.
- Reflective Surfaces: High-gloss tiles, chrome fixtures, and large mirrors all help bounce light around the room.
Adapting for New Hampshire’s Climate
Cold, snowy winters and humid summers mean New Hampshire bathrooms need proper insulation and ventilation. Heated floors or towel warmers can make a world of difference in winter.
Invest in a powerful, quiet exhaust fan to control humidity and prevent mold growth. Choose materials that endure temperature swings and moisture, such as porcelain tile, quartz countertops, and mildew-resistant paint.
Renovation Considerations
If you’re remodeling a small bathroom in an older New Hampshire home, you may encounter surprises behind the walls—like outdated wiring, old plumbing, or insufficient insulation. This’s one of the main reasons to work with a licensed contractor familiar with local codes and historic home quirks. Permitting requirements may vary by town, especially for homes in historic districts.
- Eco-friendly Choices
Eco-friendly fixtures and materials are increasingly popular in the Granite State. Low-flow toilets and showerheads, LED lighting, and water-resistant engineered wood or recycled-glass tiles can reduce your environmental impact while still offering style and durability.
- Local Inspiration
Look to New England’s natural beauty for design cues. Pale blues and greens, stone textures, and wood accents can bring the outdoors inside. Inquire with local craftspeople about custom touches like vanities or accessories made from reclaimed barn wood or granite.
How to Create an Elegant Smaller Bathroom
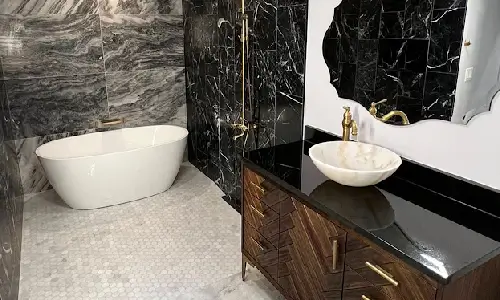
Designing a small bathroom in an existing New Hampshire home may require creativity, but with the right layout and thoughtful details, you can design a space that appears both practical and welcoming—no matter how limited the square footage.
Take inspiration from the local history, architecture, natural landscape, and climate to design a bathroom that’s perfectly suited to your New England lifestyle.
Looking for local expertise and a highly rated New Hampshire bathroom remodeling company? Our team at Shapiro Bathrooms and More is ready to help. Contact us online or call (603) 736-3120 today.
Q&A: Small Bathroom Design in New Hampshire
Q: What’s the best way to have sufficient storage in a tiny bathroom?
A: Use vertical storage like tall cabinets and shelving, install recessed niches, and choose vanities with drawers or built-in organizers. Over-the-door racks and wall hooks also work well.
Q: Can I fit an upgraded bathtub in a small bathroom?
A: Yes, but consider a smaller soaking tub or a Japanese-style deep tub. Alternatively, a walk-in shower may offer more usable space and better accessibility.
Q: How do I keep my bathroom warm in winter?
A: Heated floors, towel warmers, and proper insulation are key. Make sure windows are well-sealed, and use a bathroom-specific space heater if needed, but always follow safety guidelines.
Q: Are there special considerations for bathrooms in historic homes?
A: Yes—older homes may have unusual layouts, restricted spaces, and outdated plumbing or wiring. Work with professionals experienced with historic renovations and check local codes before making changes.
Q: How can I make my small bathroom look bigger?
A: Stick to light colors, use oversized mirrors, opt for frameless glass enclosures, and minimize clutter with smart storage. Good lighting and shiny surfaces also help.
Q: What are the most durable materials for New Hampshire bathrooms?
A: Porcelain or ceramic tile, quartz, natural stone, and mildew-resistant paints are excellent choices. Avoid materials prone to warping or moisture damage, like untreated wood.